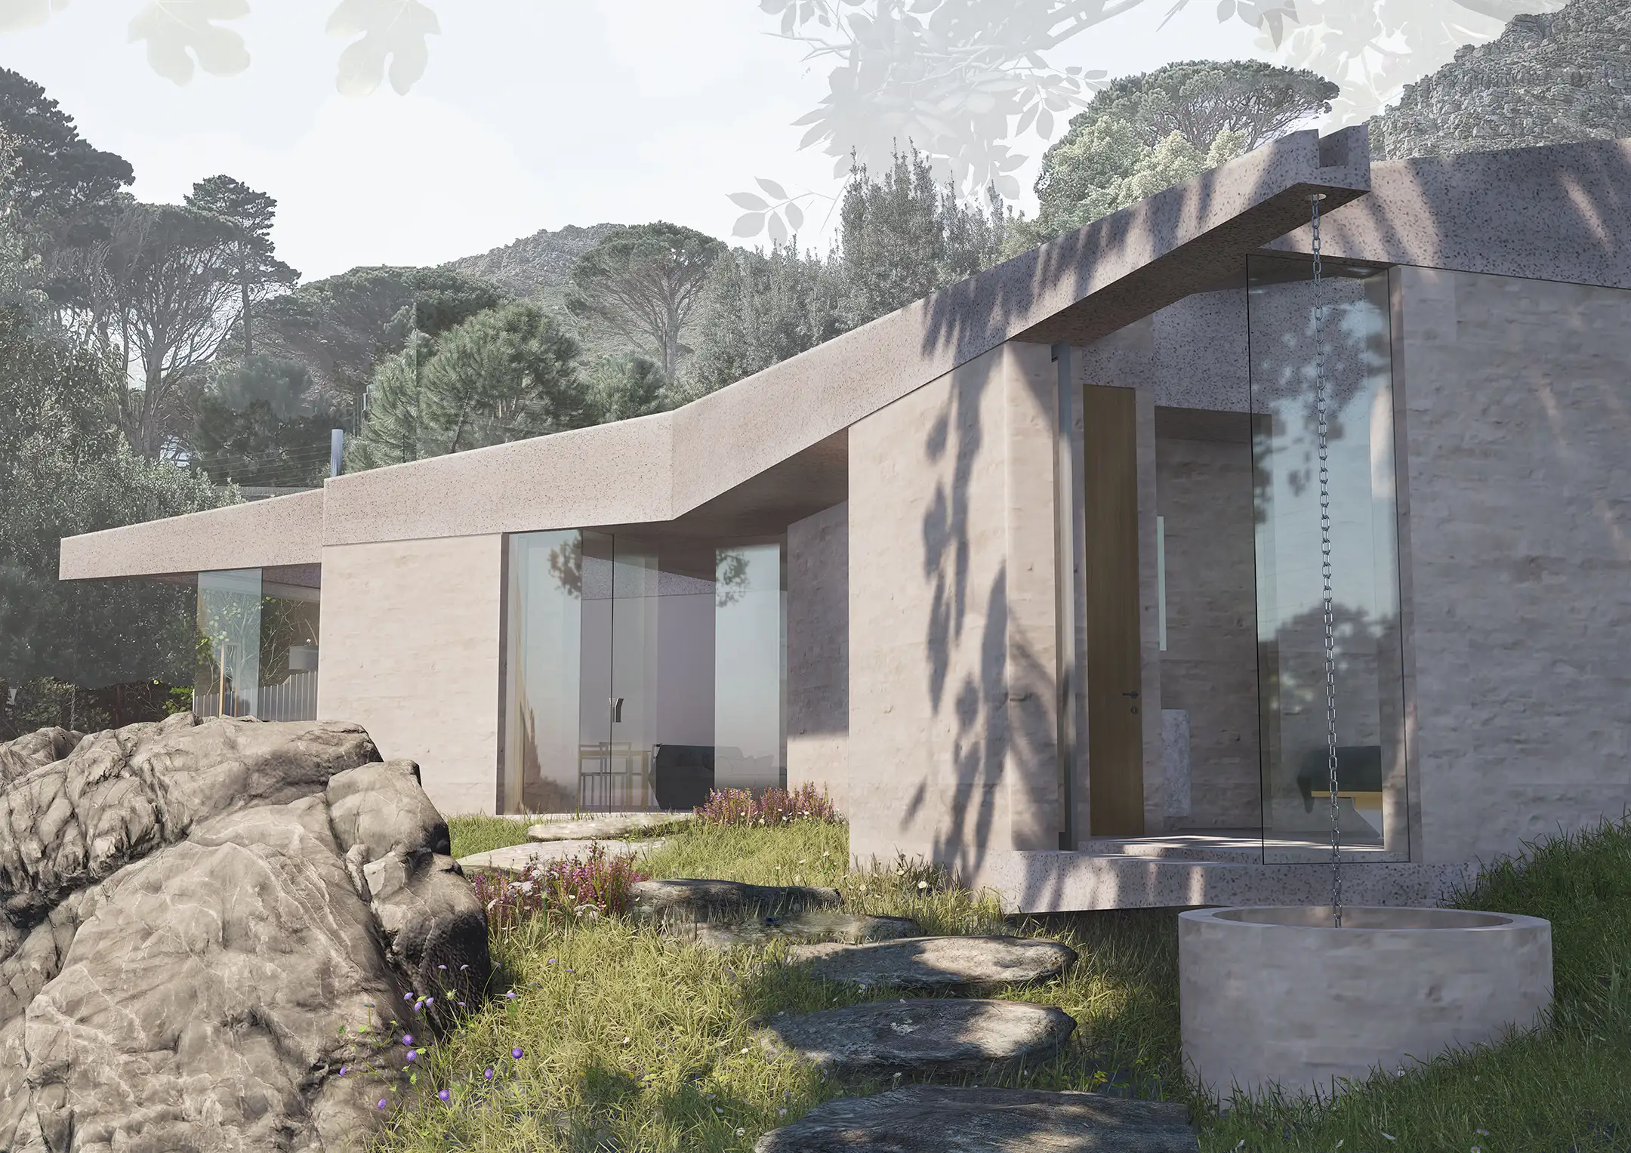


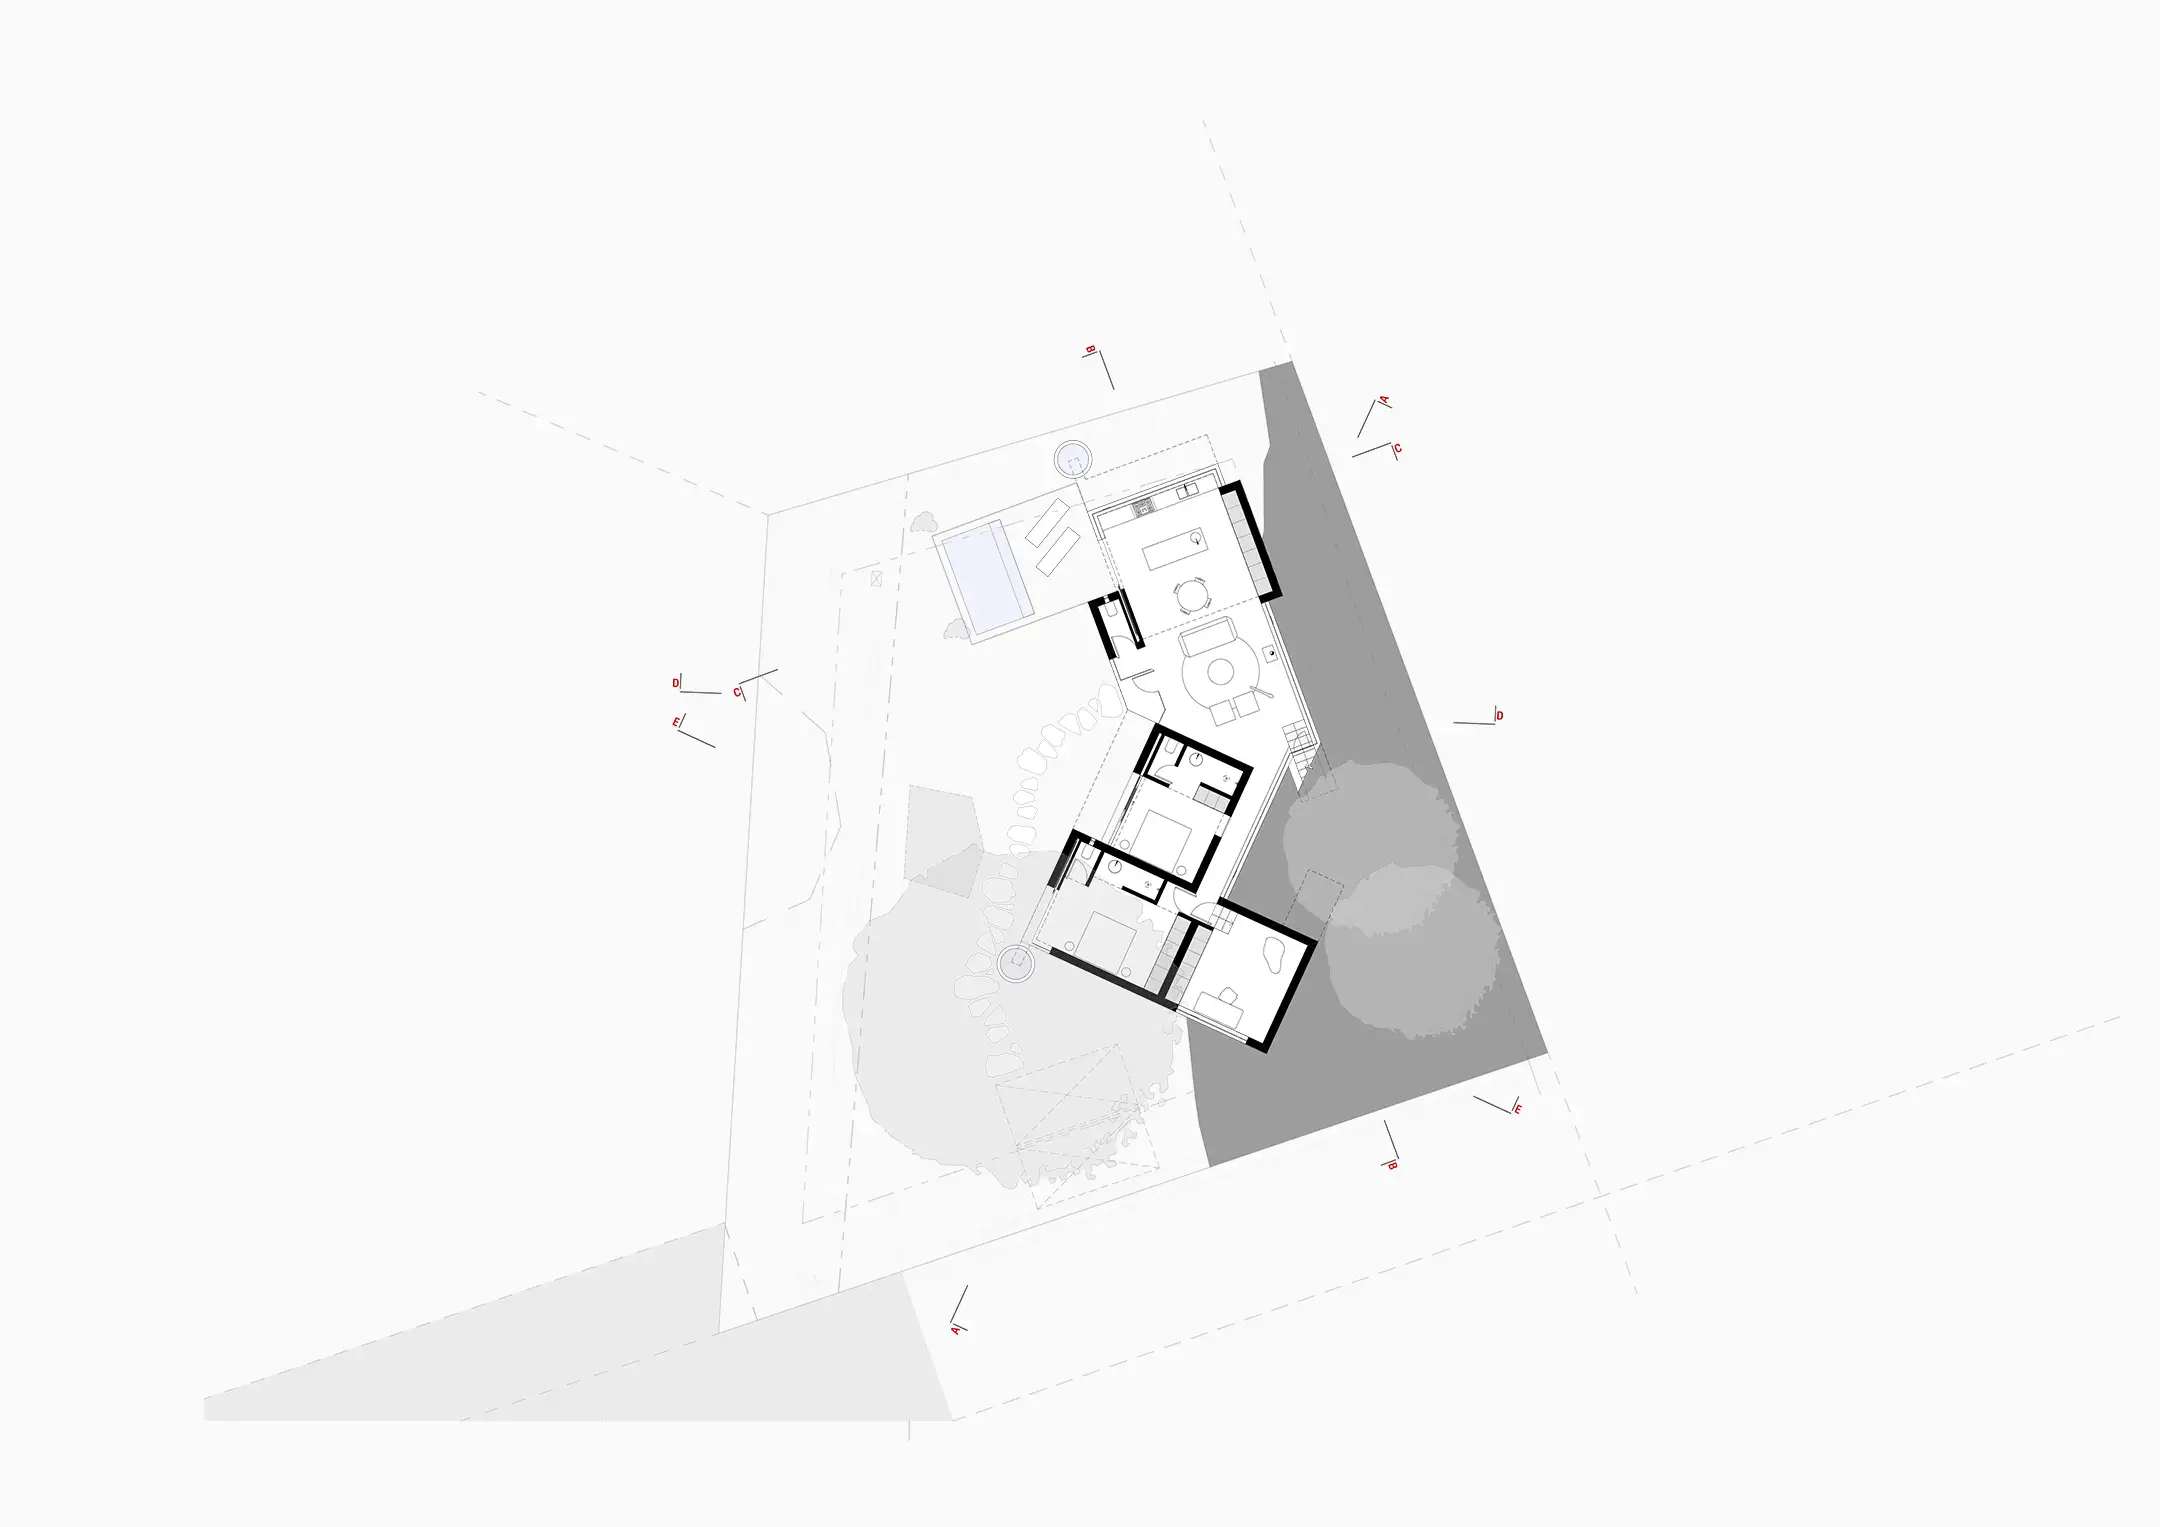
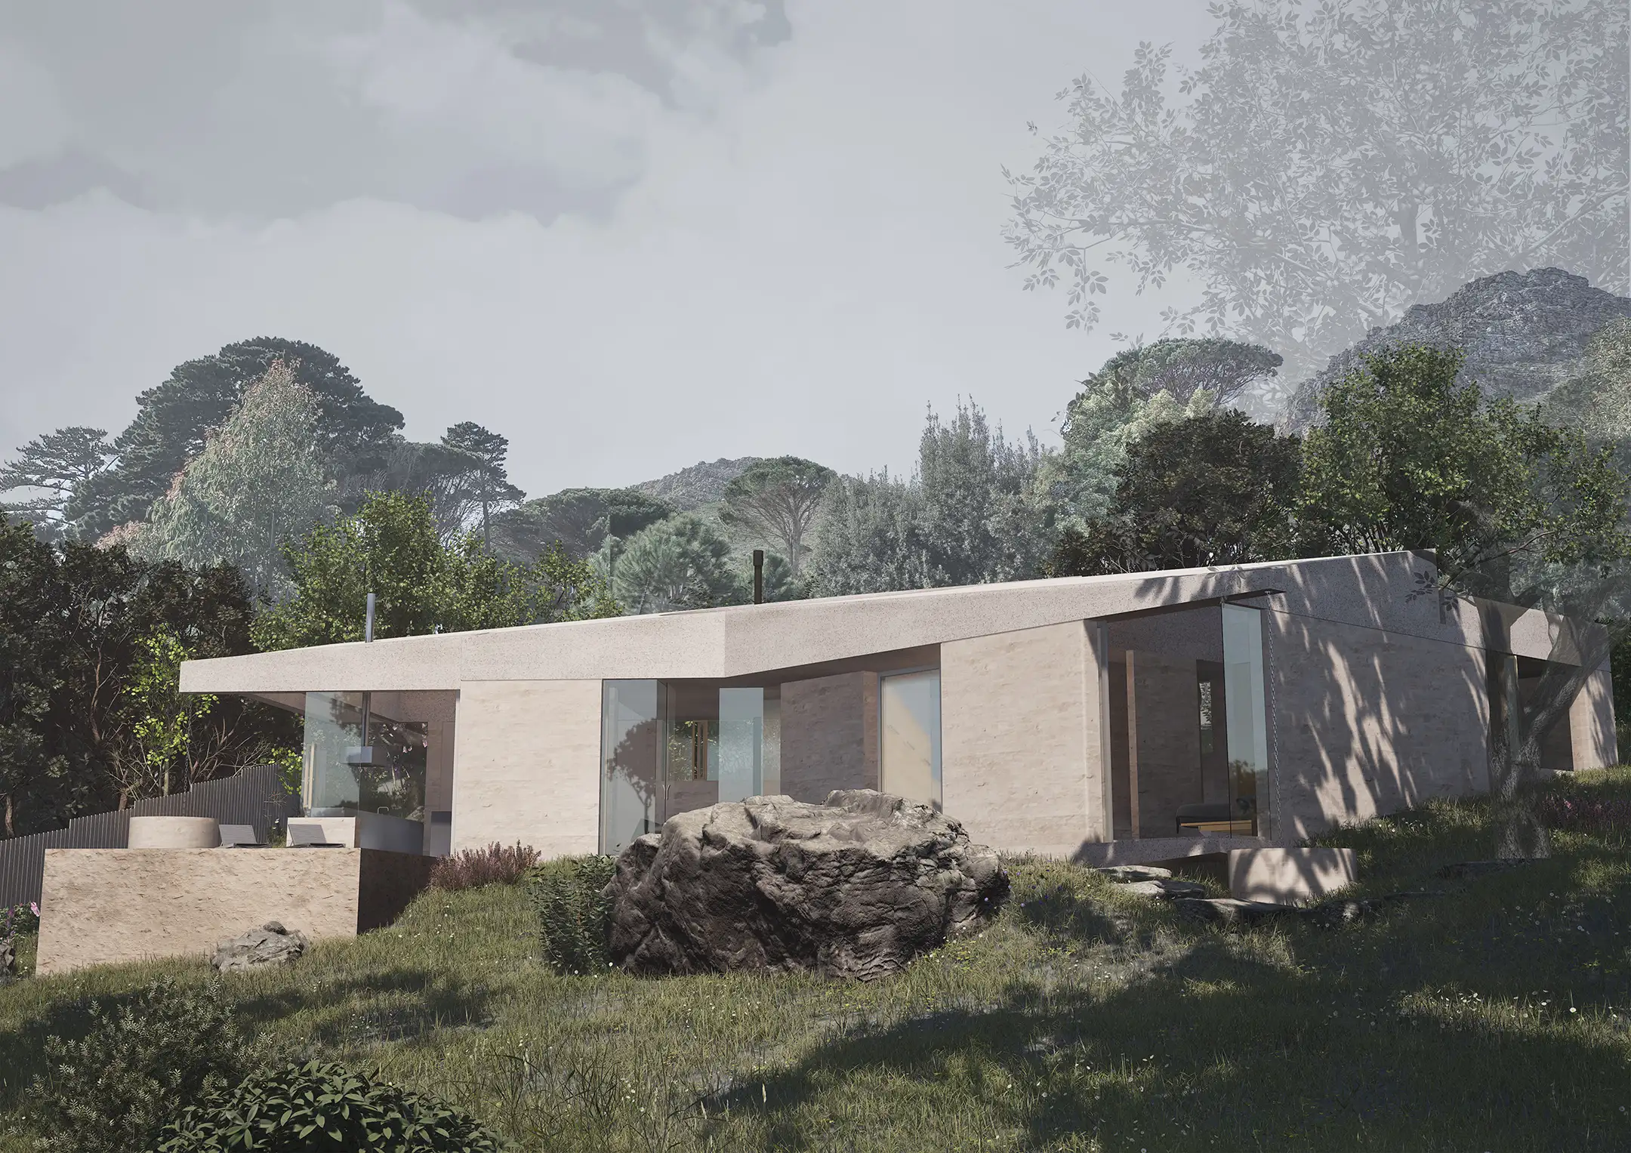





Horizon House is shaped by the landscape in which it sits. A series of existing natural features, including the site's slope, mature trees and exposed rock formations, provide the framework from which the architectural concept emerges.
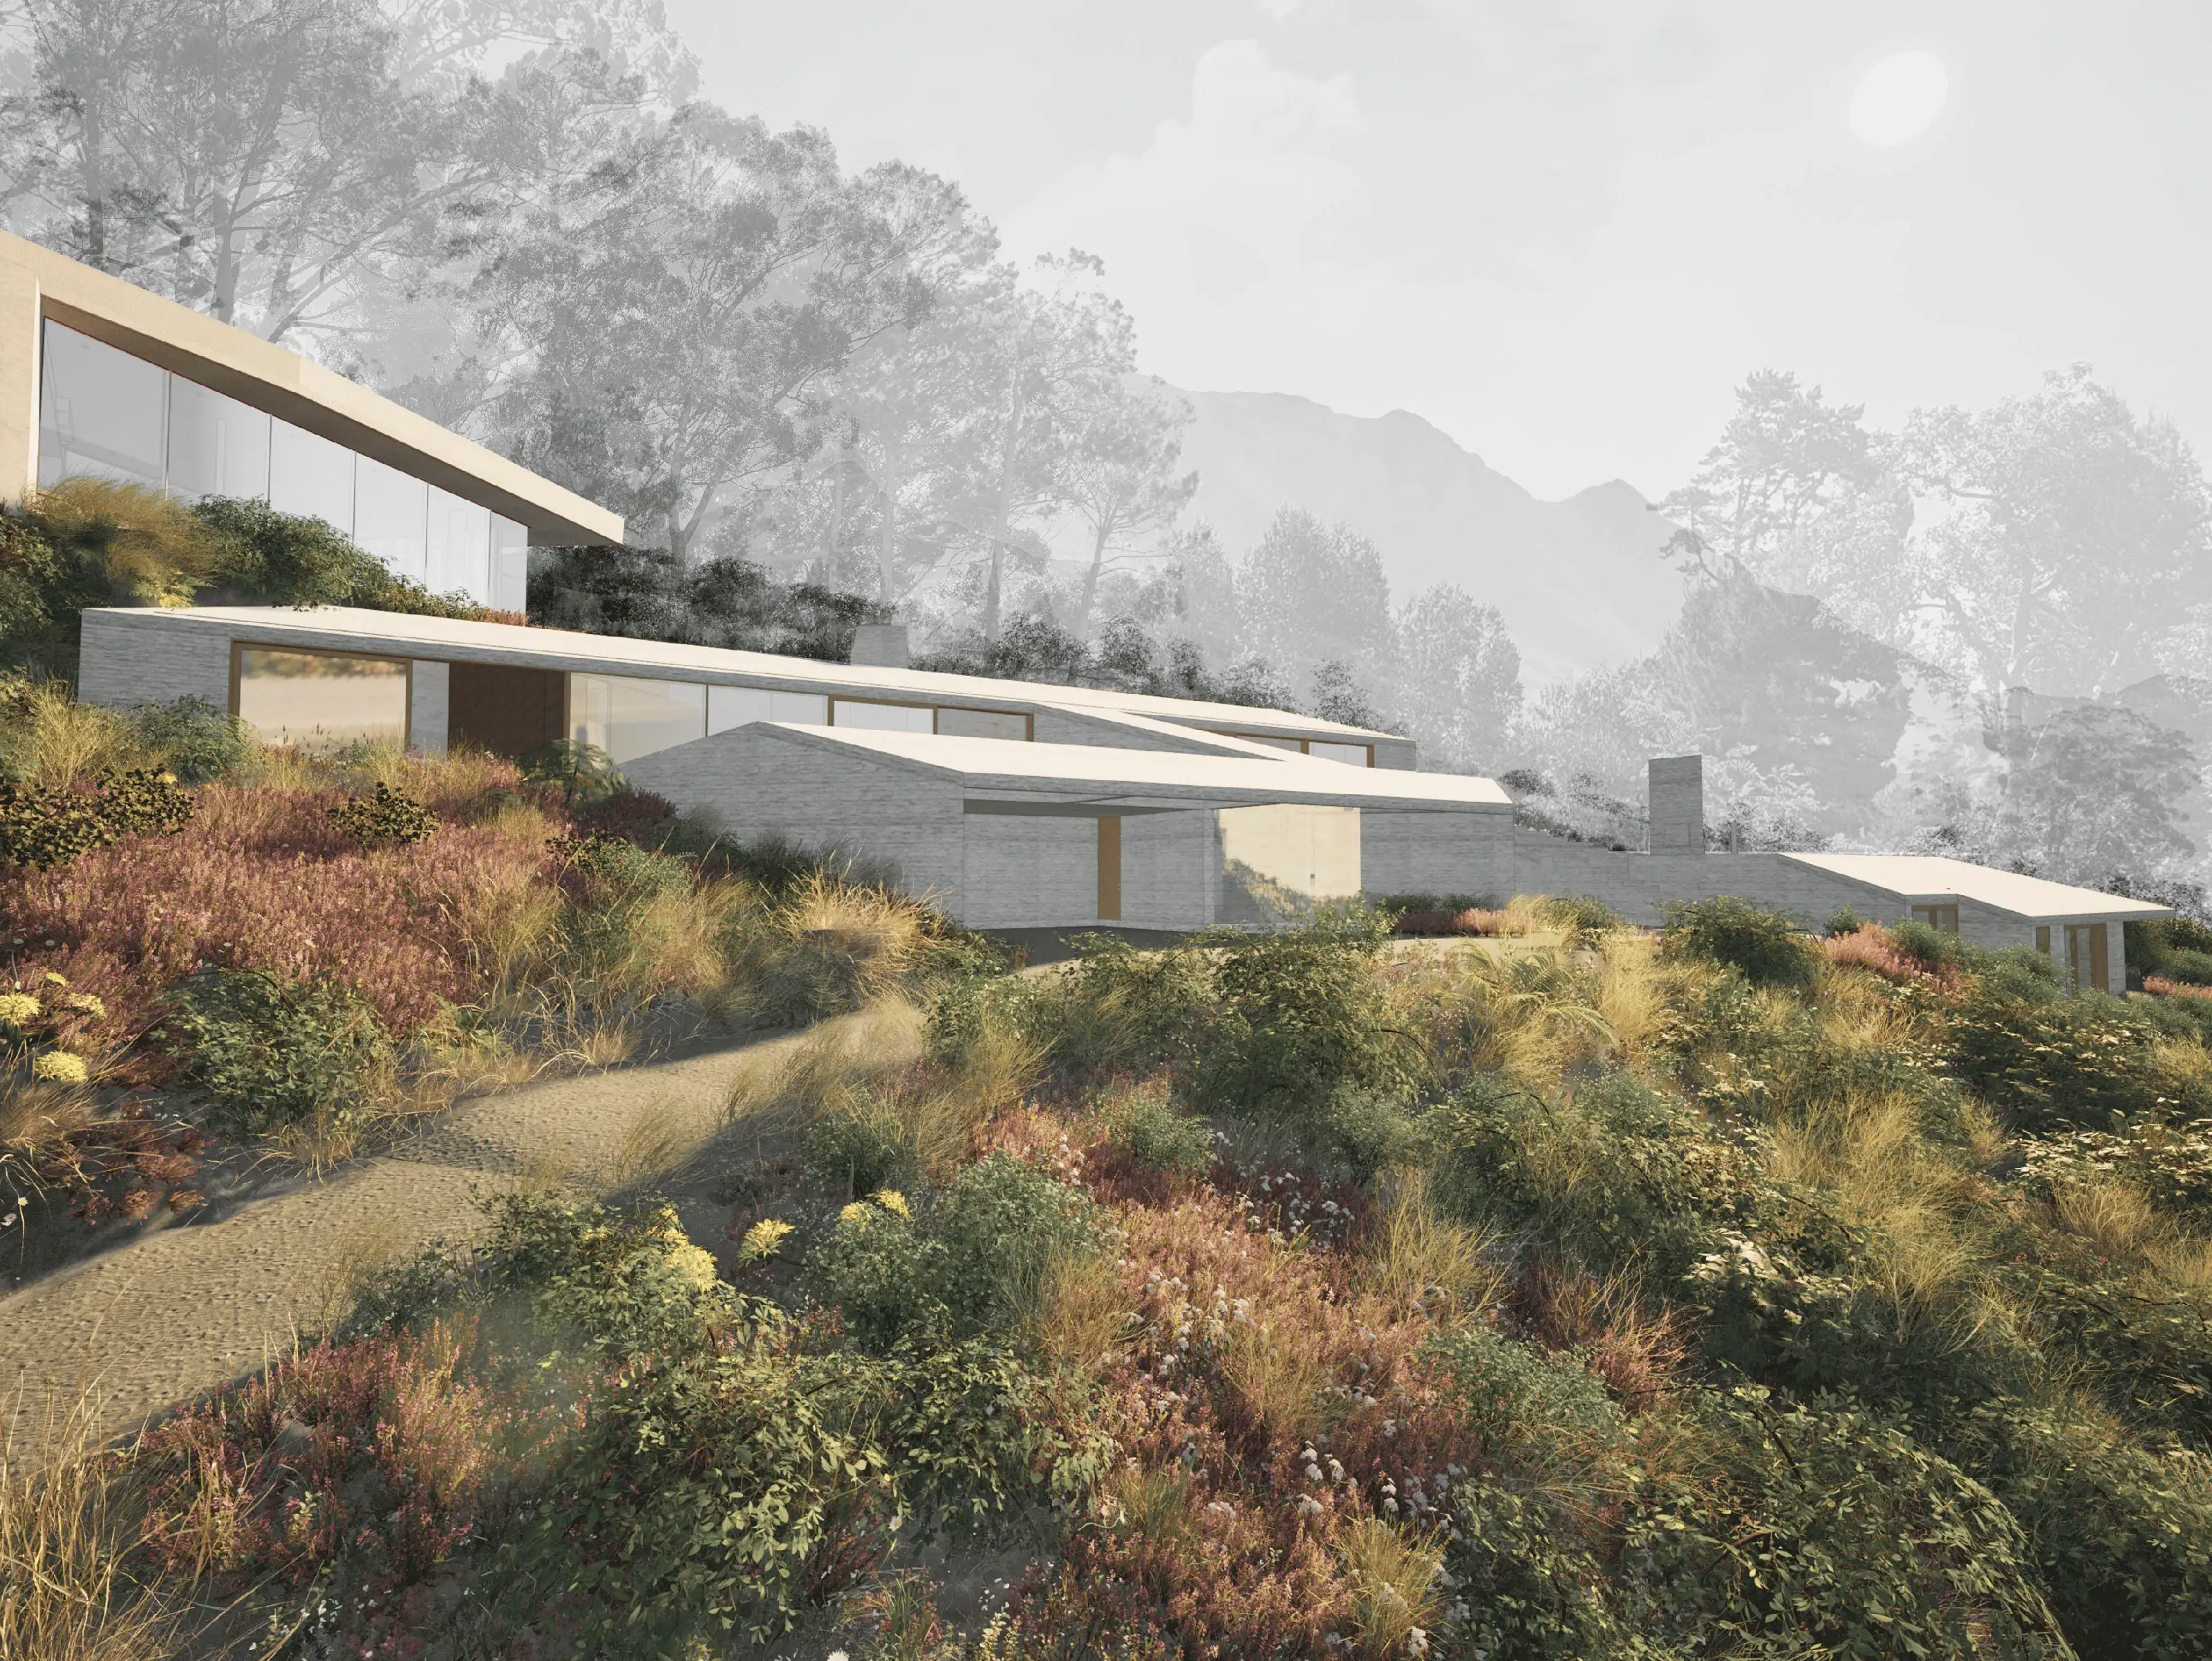
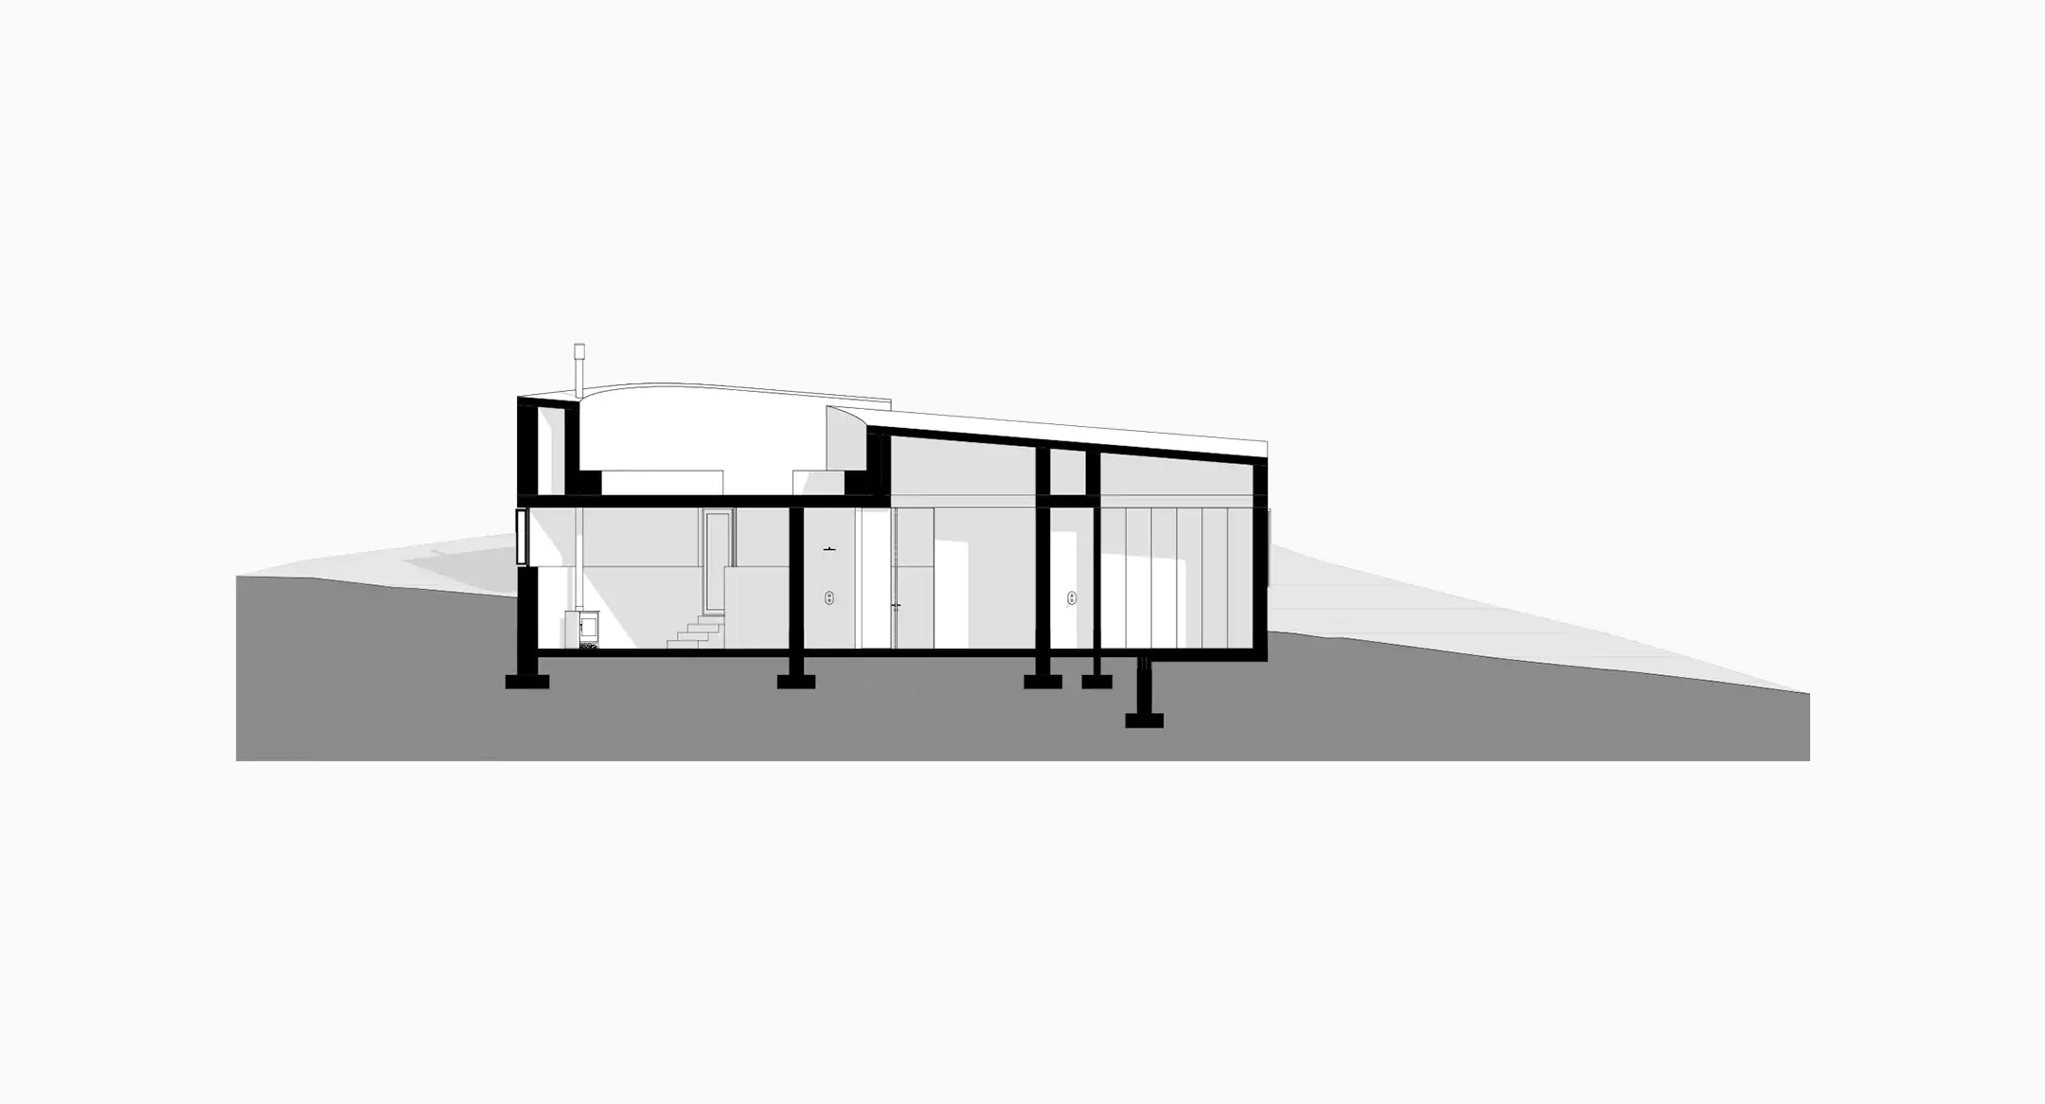
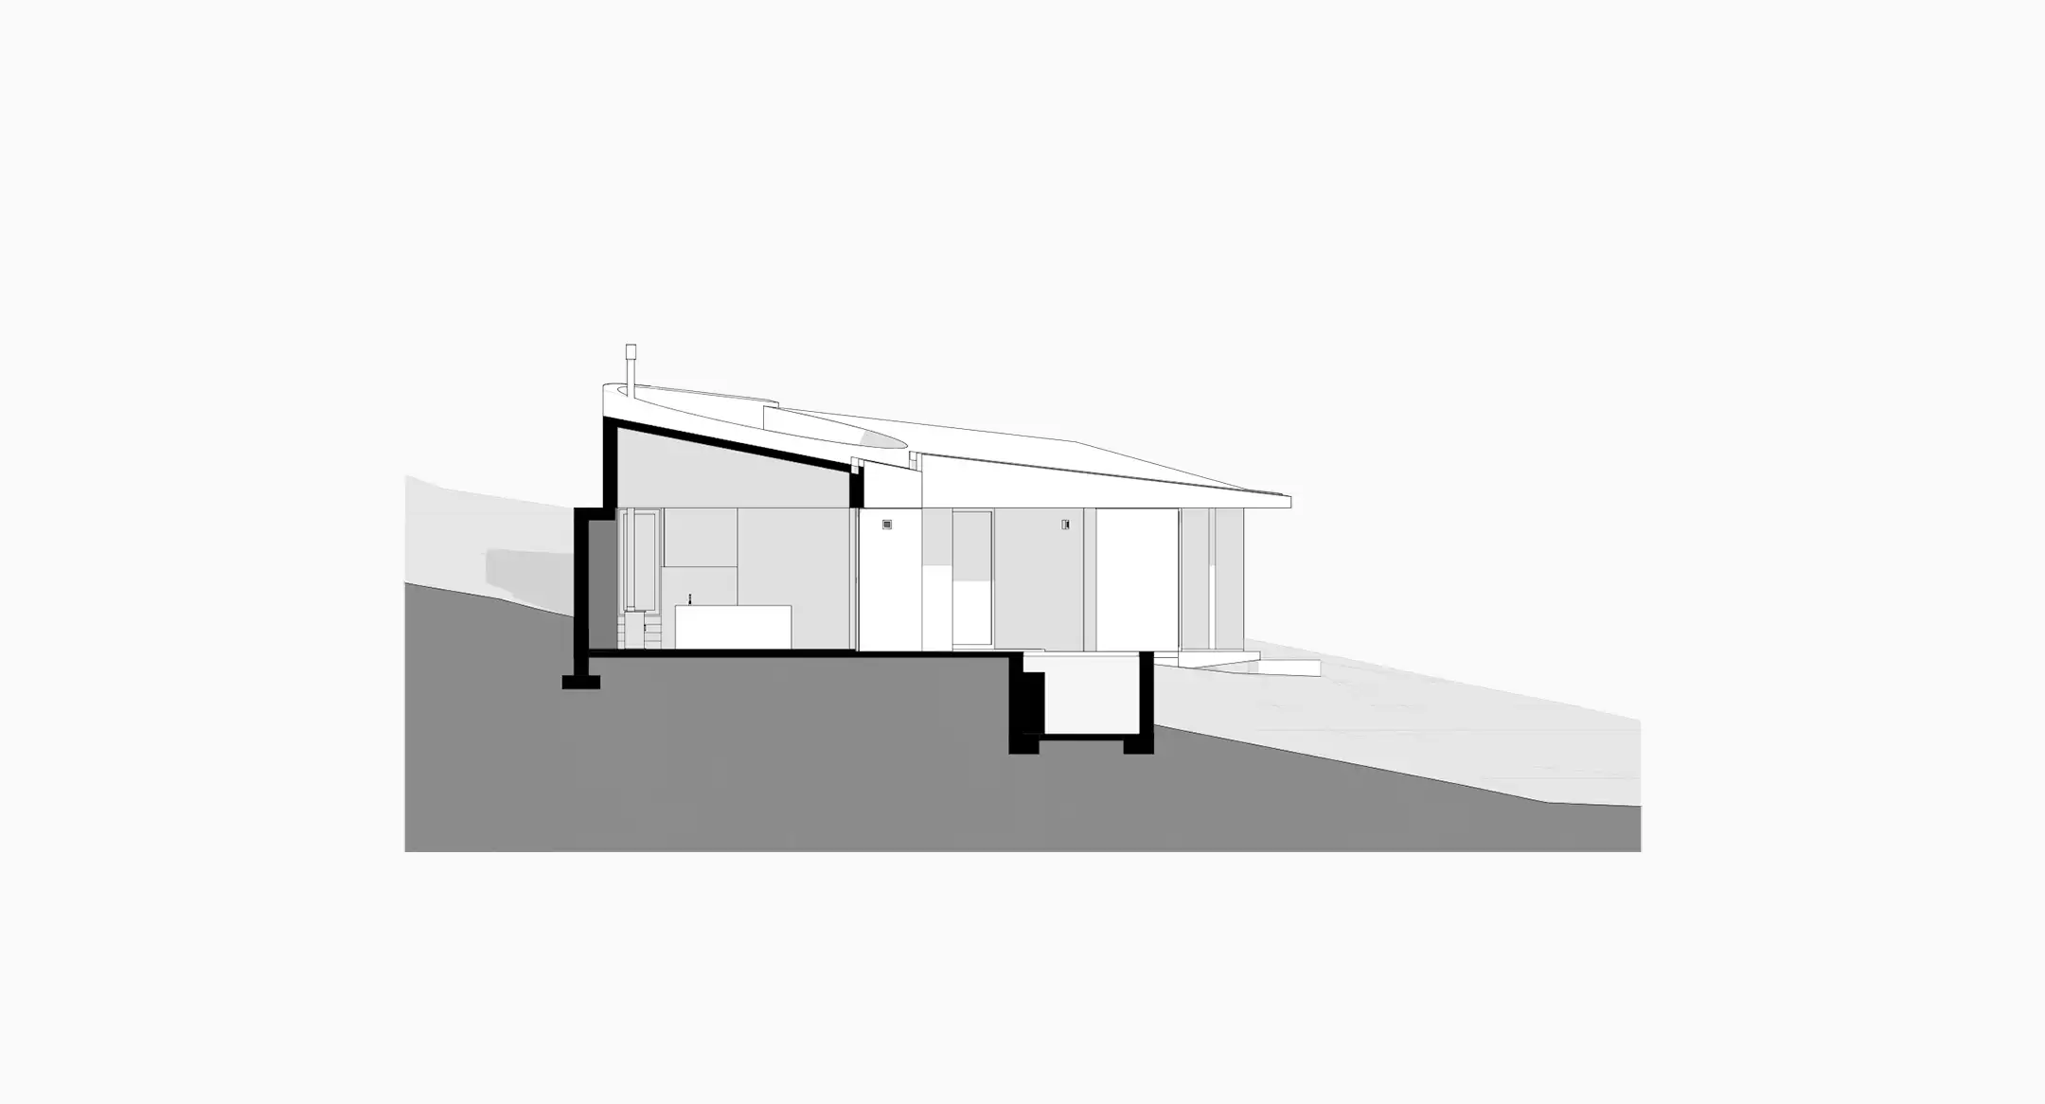
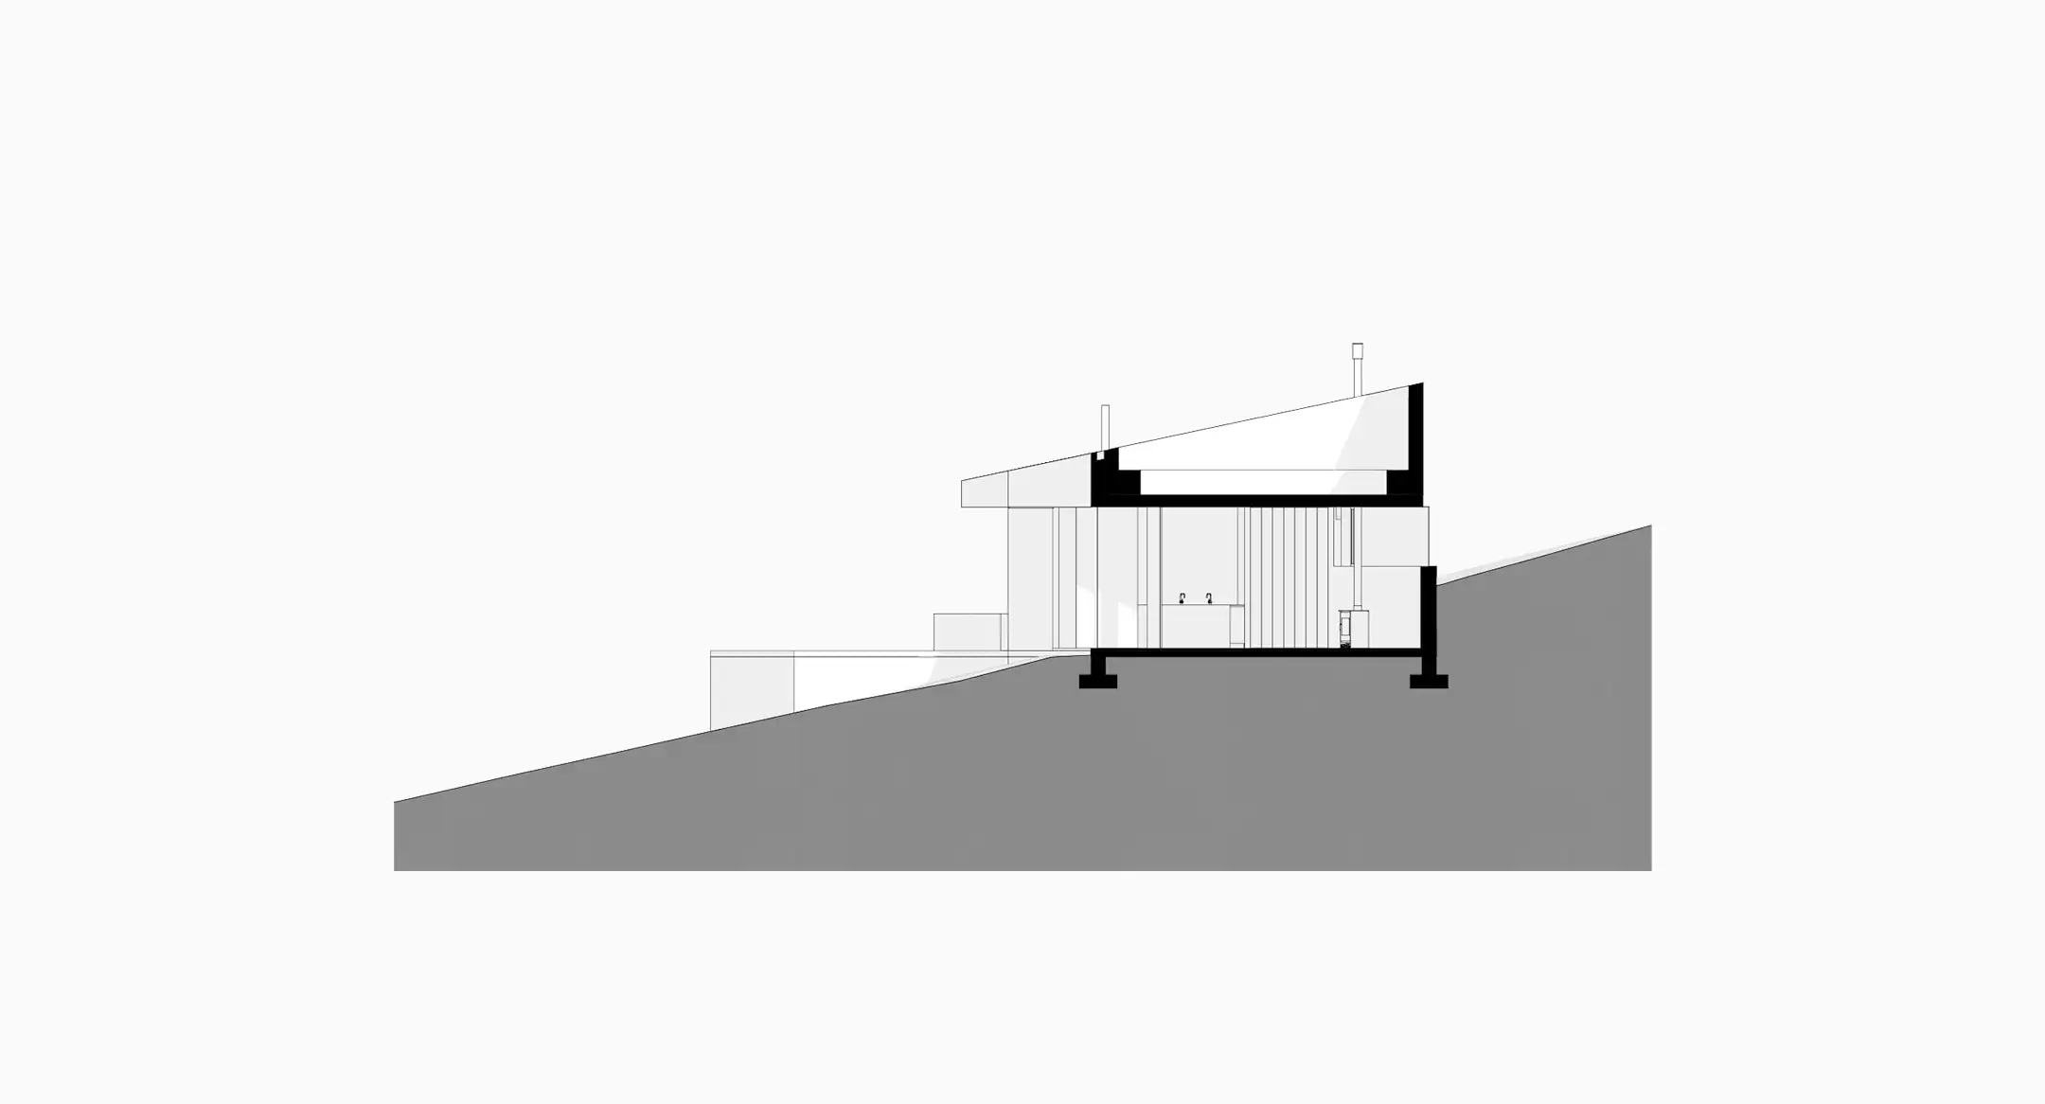
Positioned on the foothills of the Skoorsteenberg mountain range, the site falls by approximately 12°. Rather than resisting this condition, the house is partially embedded into the terrain, allowing the architecture to follow the natural contours of the landscape.
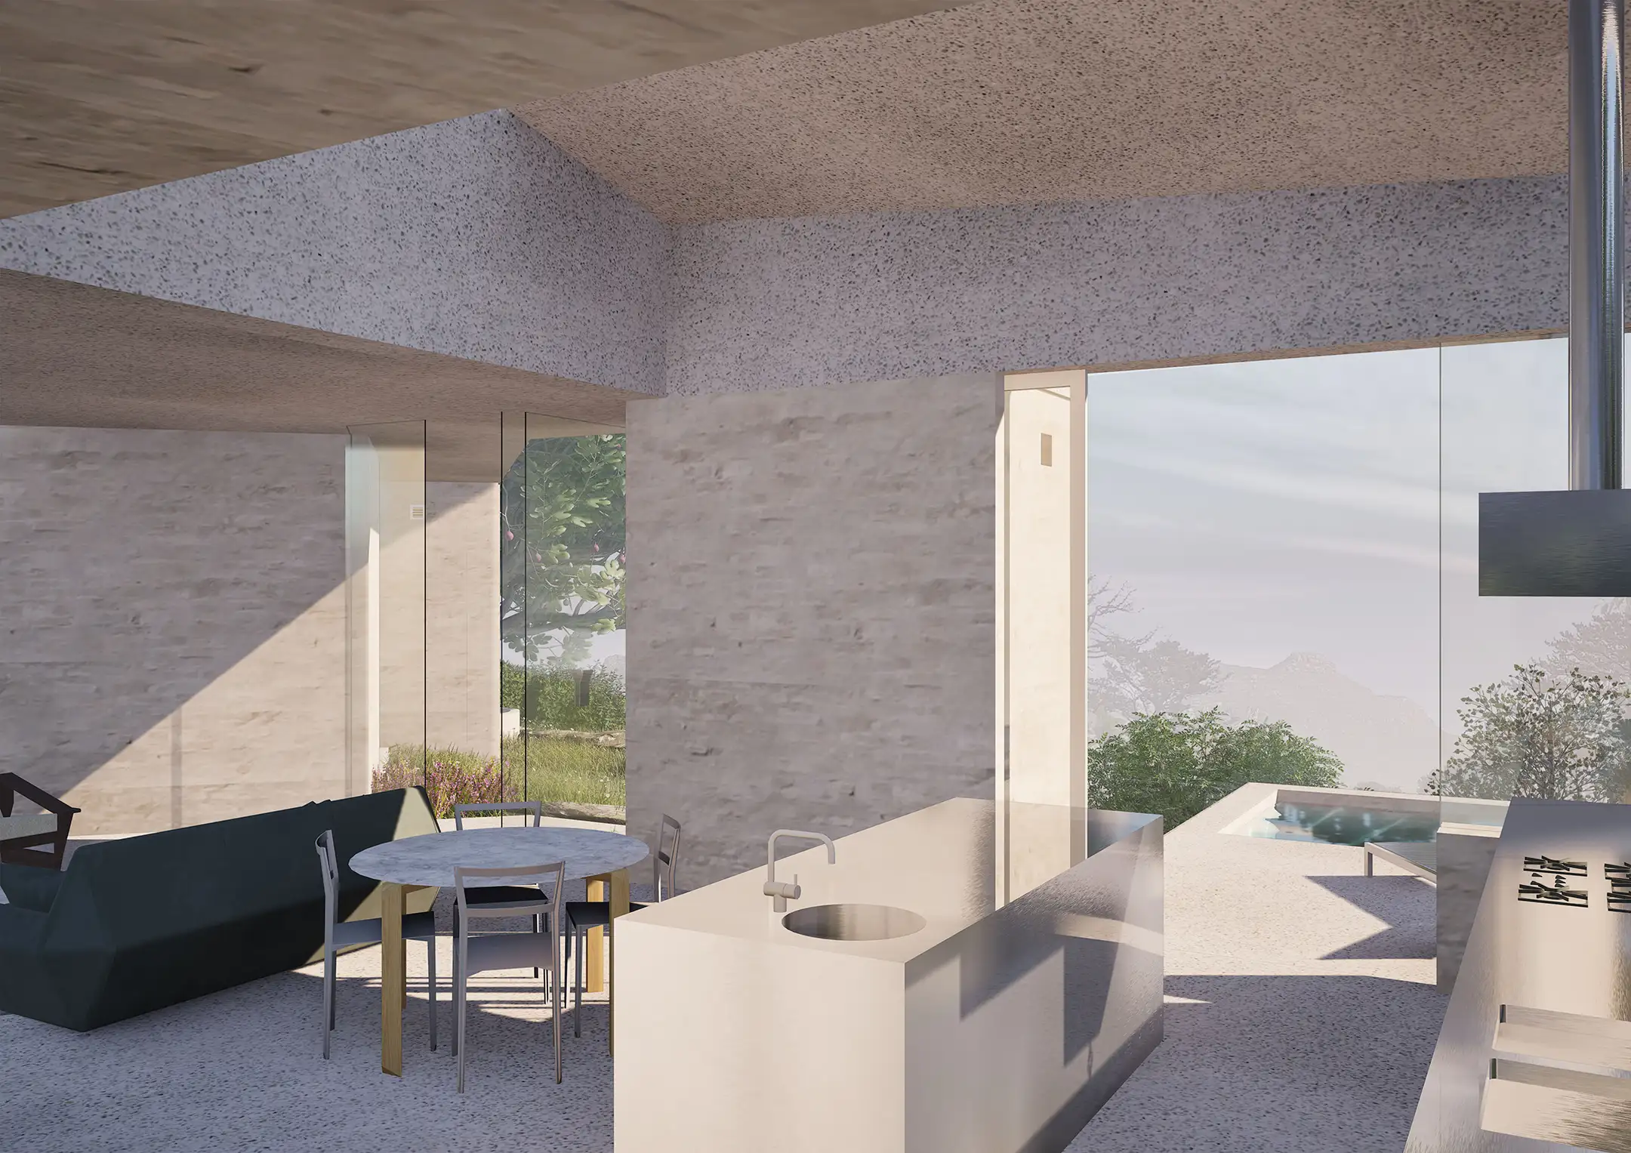
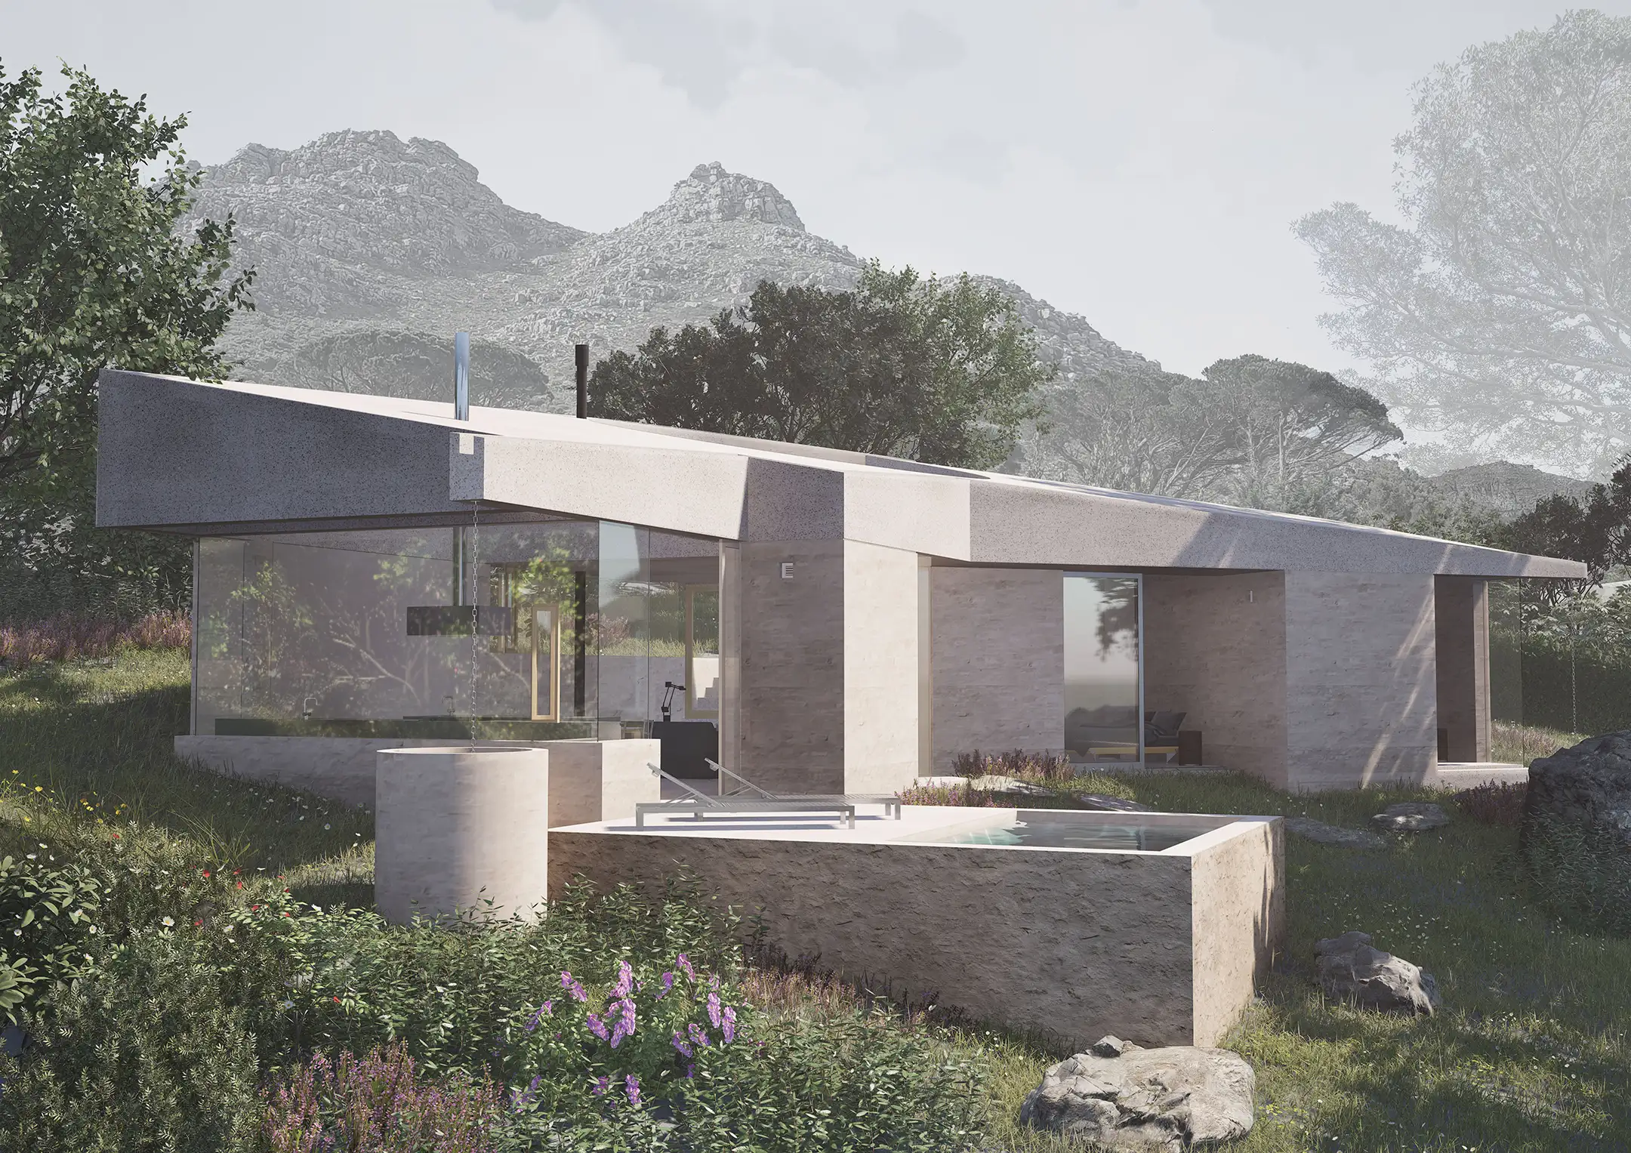
A continuous roof pitched at 12° mirrors the gradient of the site and forms a single, unifying canopy over the fan-shaped plan. Along much of the house, this geometry creates generous internal volumes. Above the living space, however, the roof lowers to establish a more intimate ceiling height, allowing the roofscape to become occupiable.
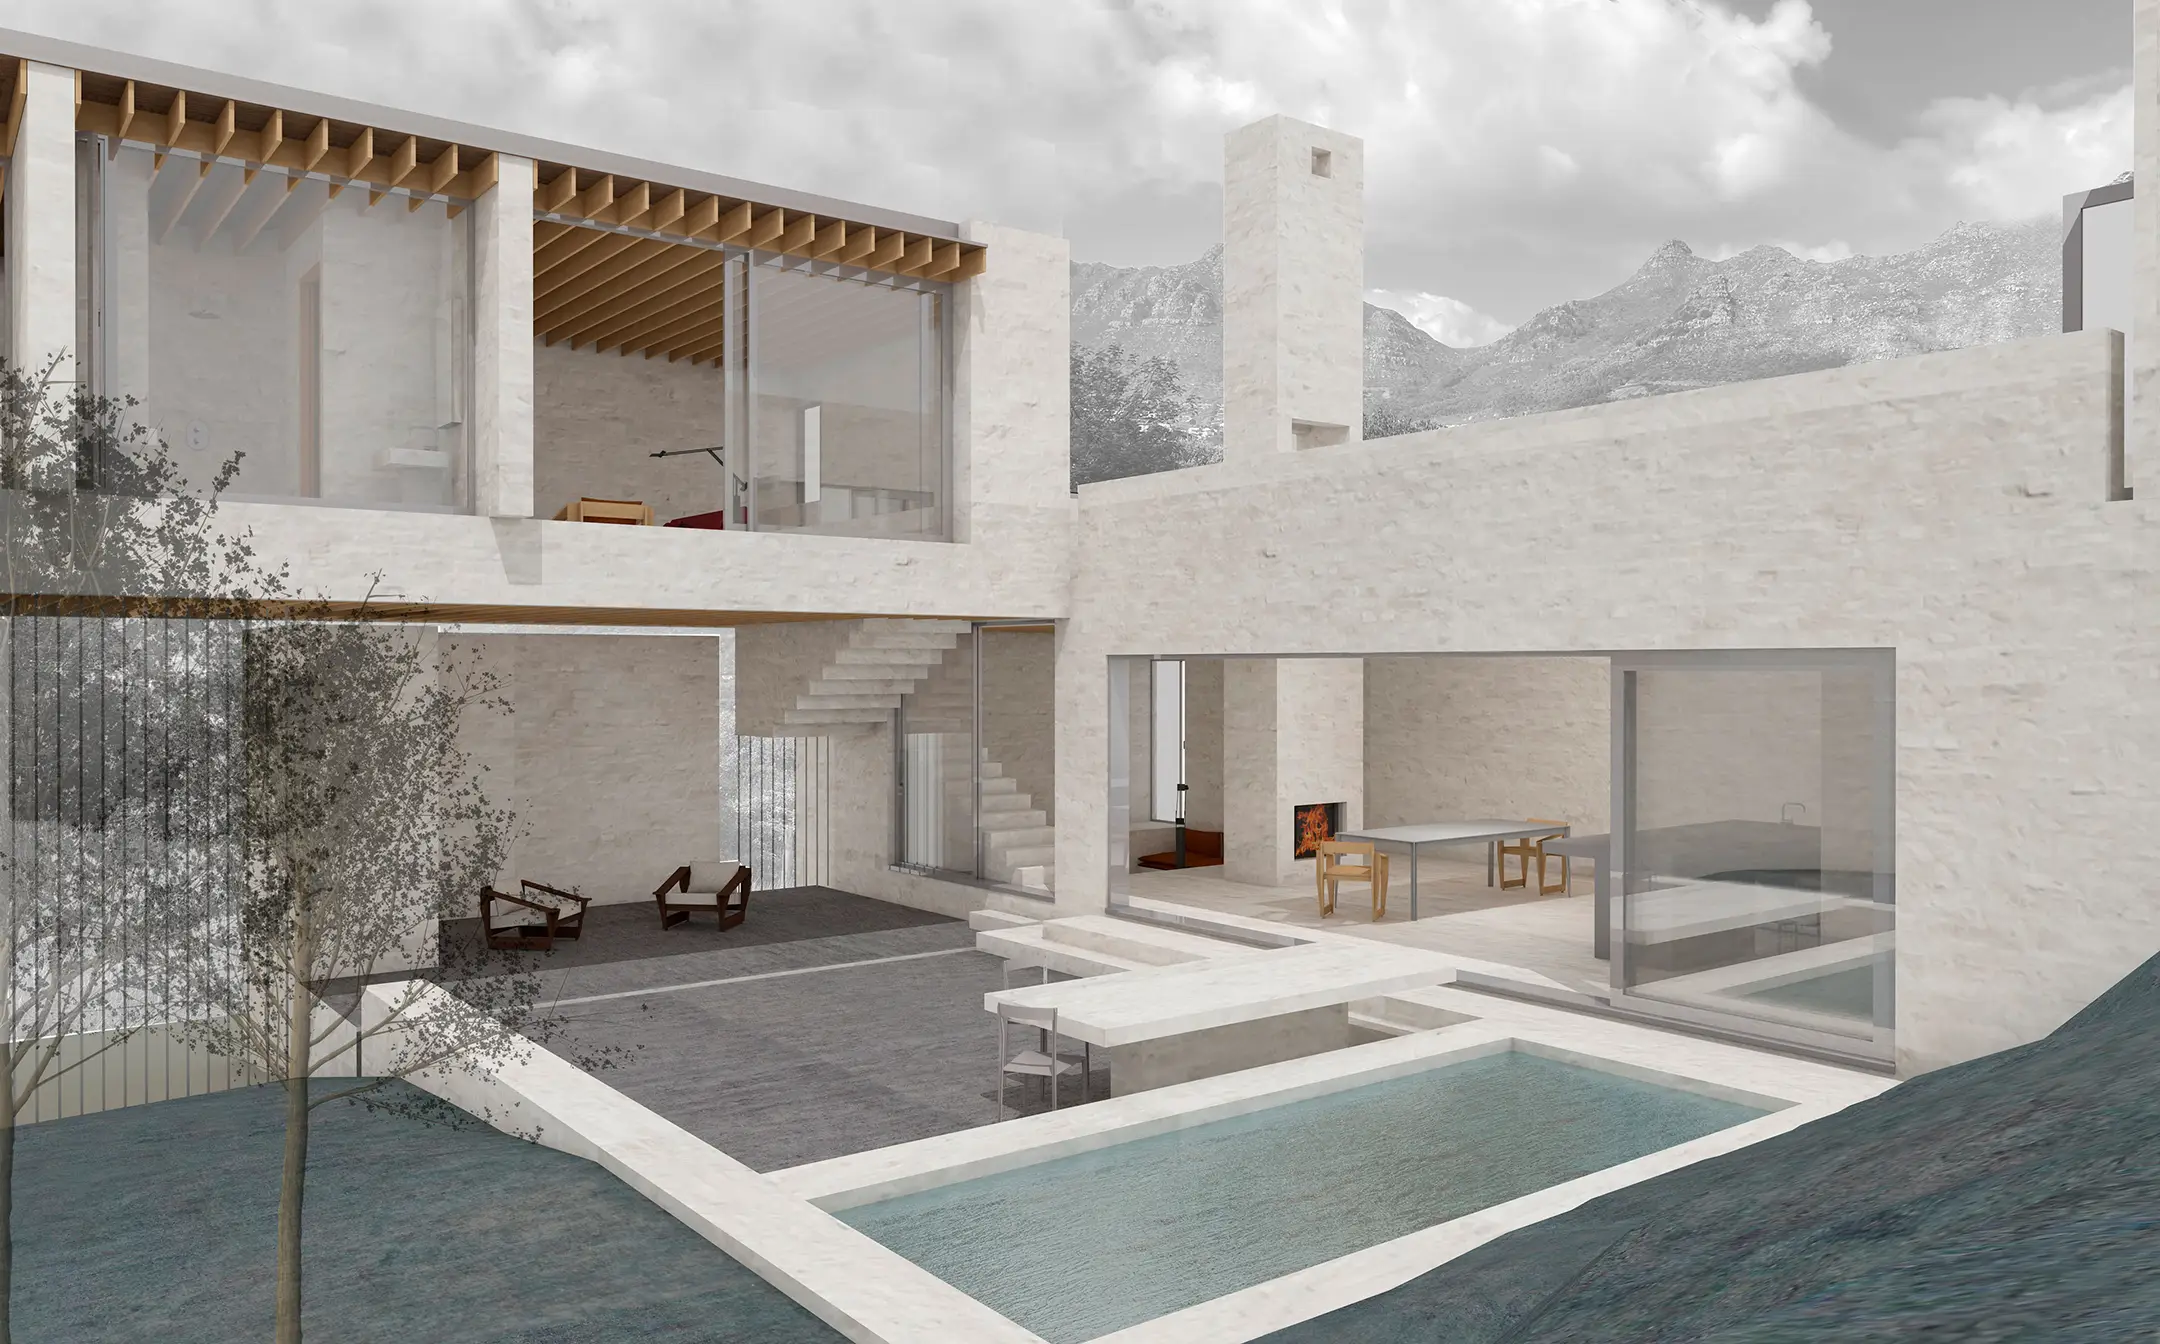
At the centre of the roof is a circular boma and roof terrace. Inspired by the traditional African enclosure, this sheltered outdoor room is protected from the prevailing south-easterly wind while framing uninterrupted views towards the ocean and the horizon beyond. Designed for gathering, dining and conversation around a central fire pit, it becomes the social heart of the house.
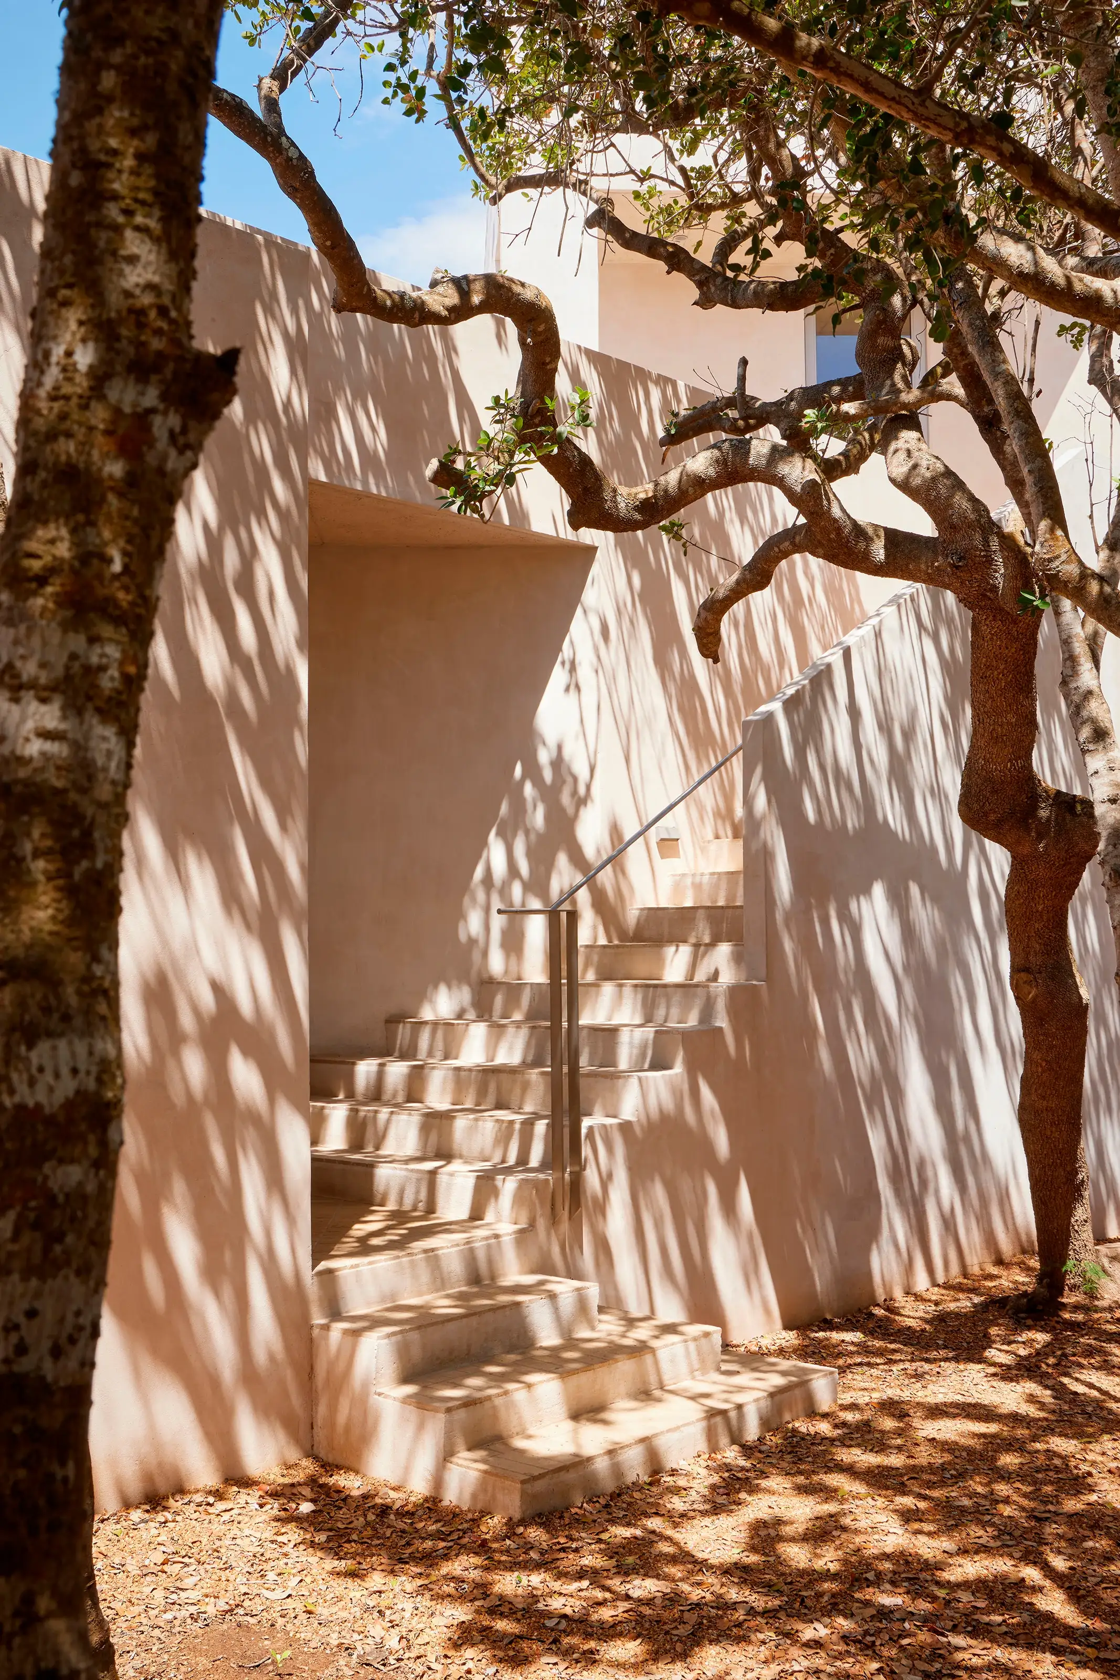
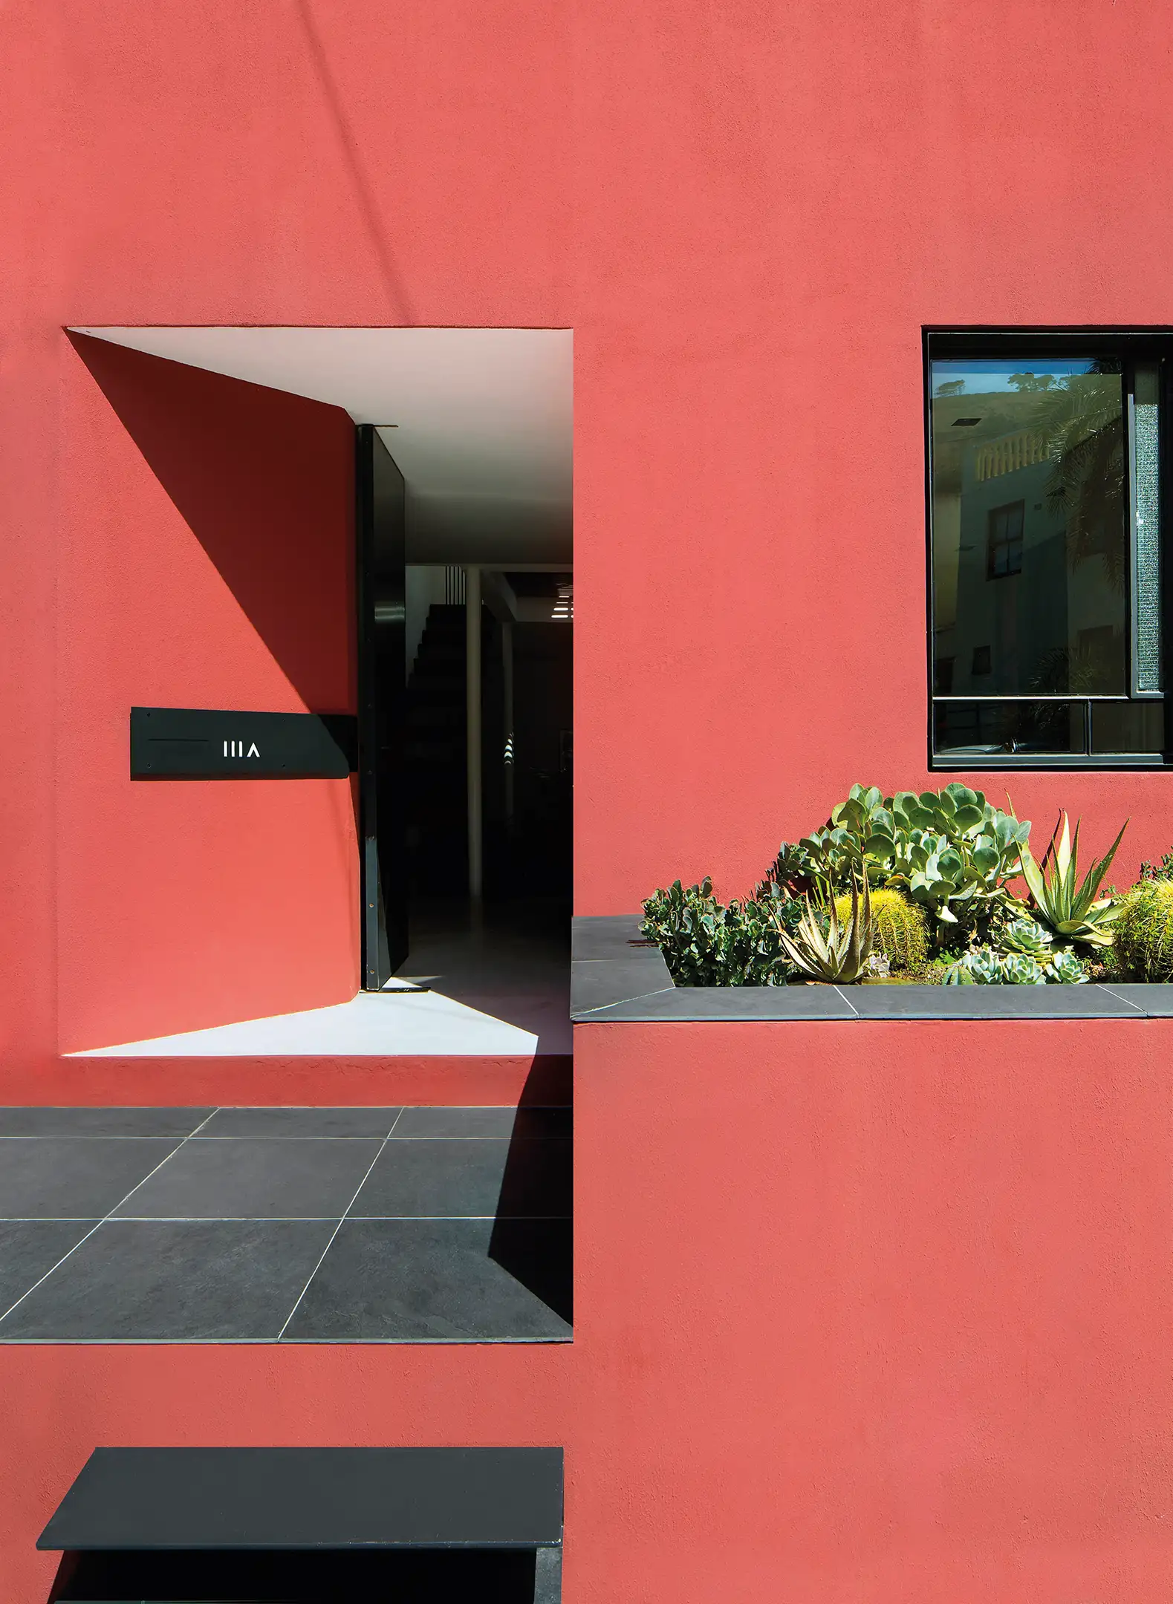
The plan follows the eastern site boundary before rotating by 45° to preserve an established Holm Oak on the south-eastern corner of the site. In turn, the principal living spaces orient towards a mature Ficus tree on the south-western boundary, while a large exposed rock formation defines the arrival sequence to the entrance.
The intention is for the house to feel inseparable from its setting. Indigenous planting reinforces the connection to the mountain landscape, allowing the building to settle naturally into its environment. Rainwater collection is expressed as an architectural feature through oversized gargoyles that channel water into masonry storage tanks, making the process of harvesting water visible and integral to the design.